
The V Signature Salon
Project Vision Statement
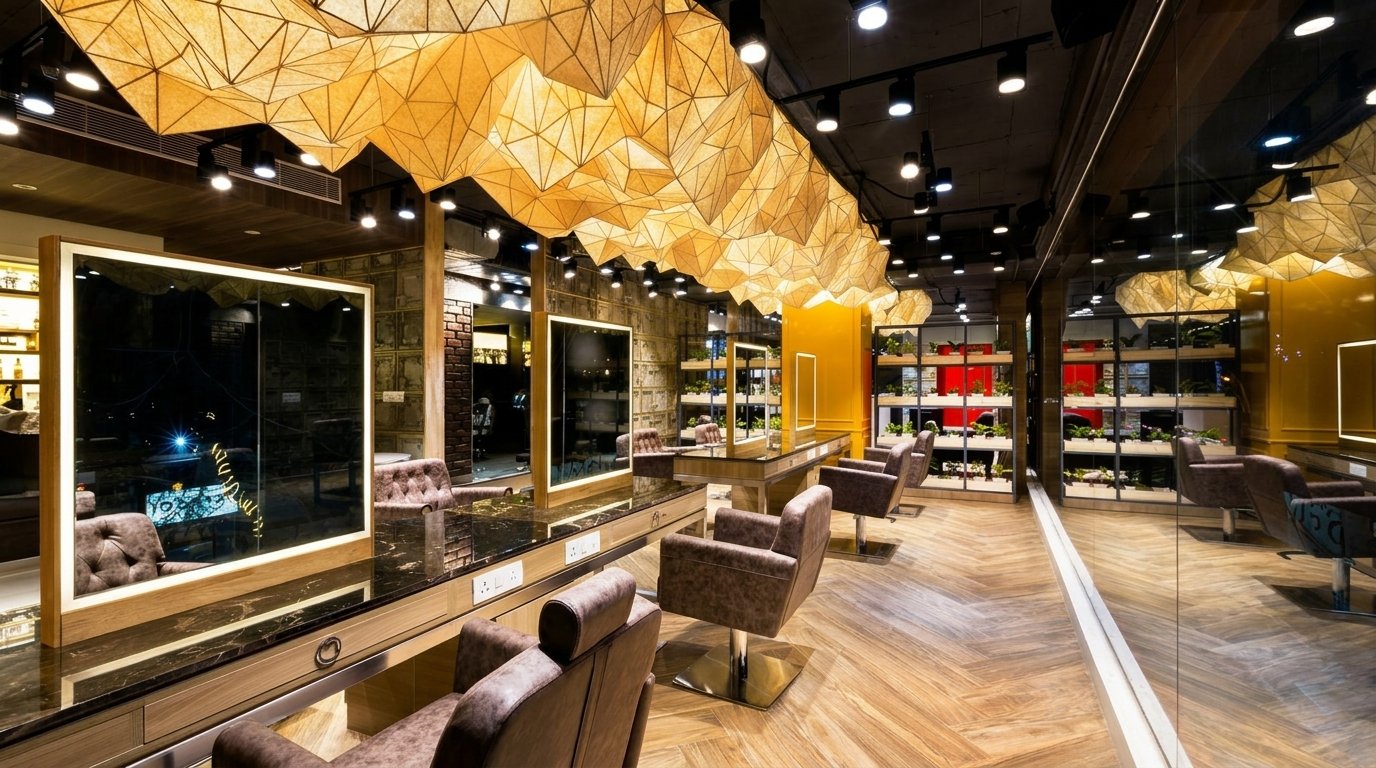
The vision for this salon was to create a bold and memorable beauty space that stands apart from conventional salon interiors. The design had to feel premium, energetic, and brand-led while still supporting the practical needs of daily salon operations.
Inspired by signature textures, warm wood, exposed brick, statement lighting, accent zones, and dramatic ceiling forms, the space was designed to create a strong first impression. Every area — from reception and waiting to styling, wash zones, product display, and service rooms — was planned to feel visually engaging, operationally efficient, and comfortable for customers.
Interior Design Strategy
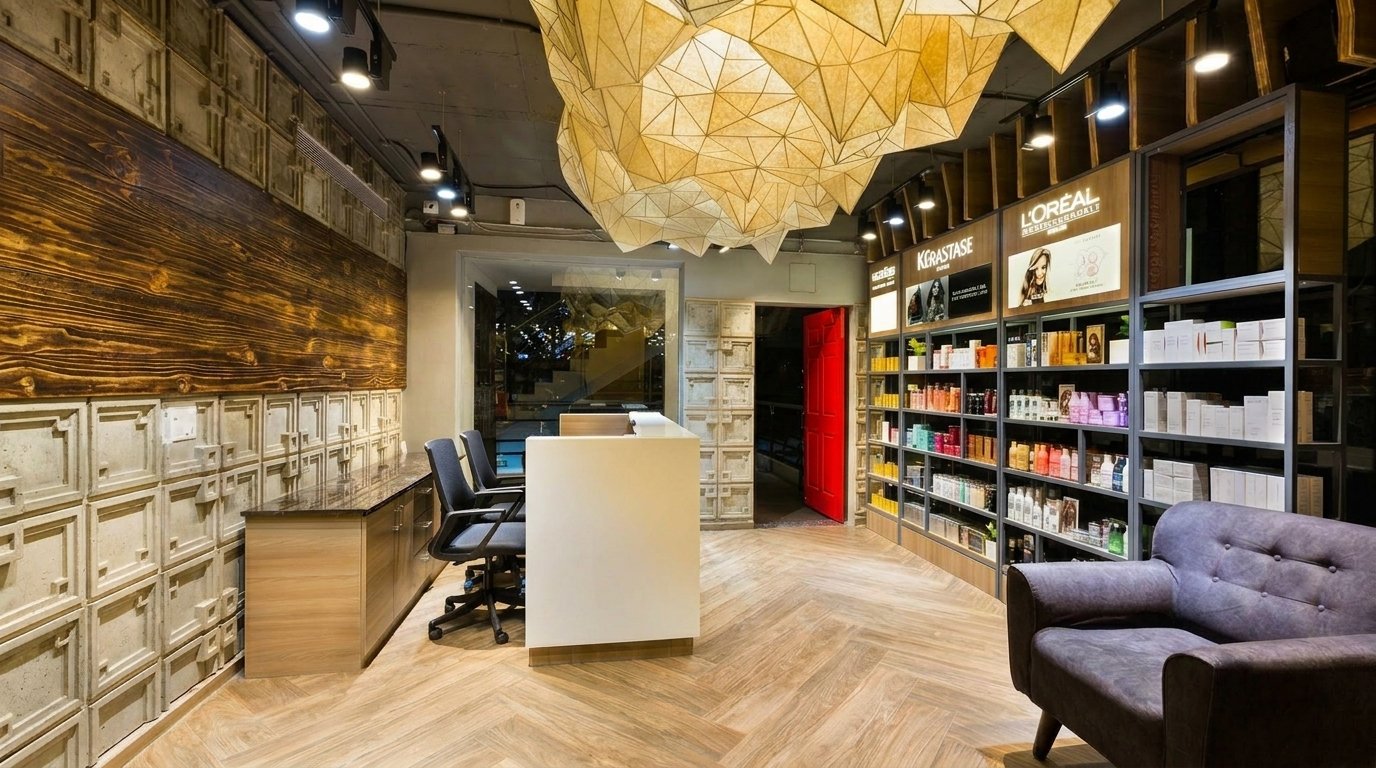
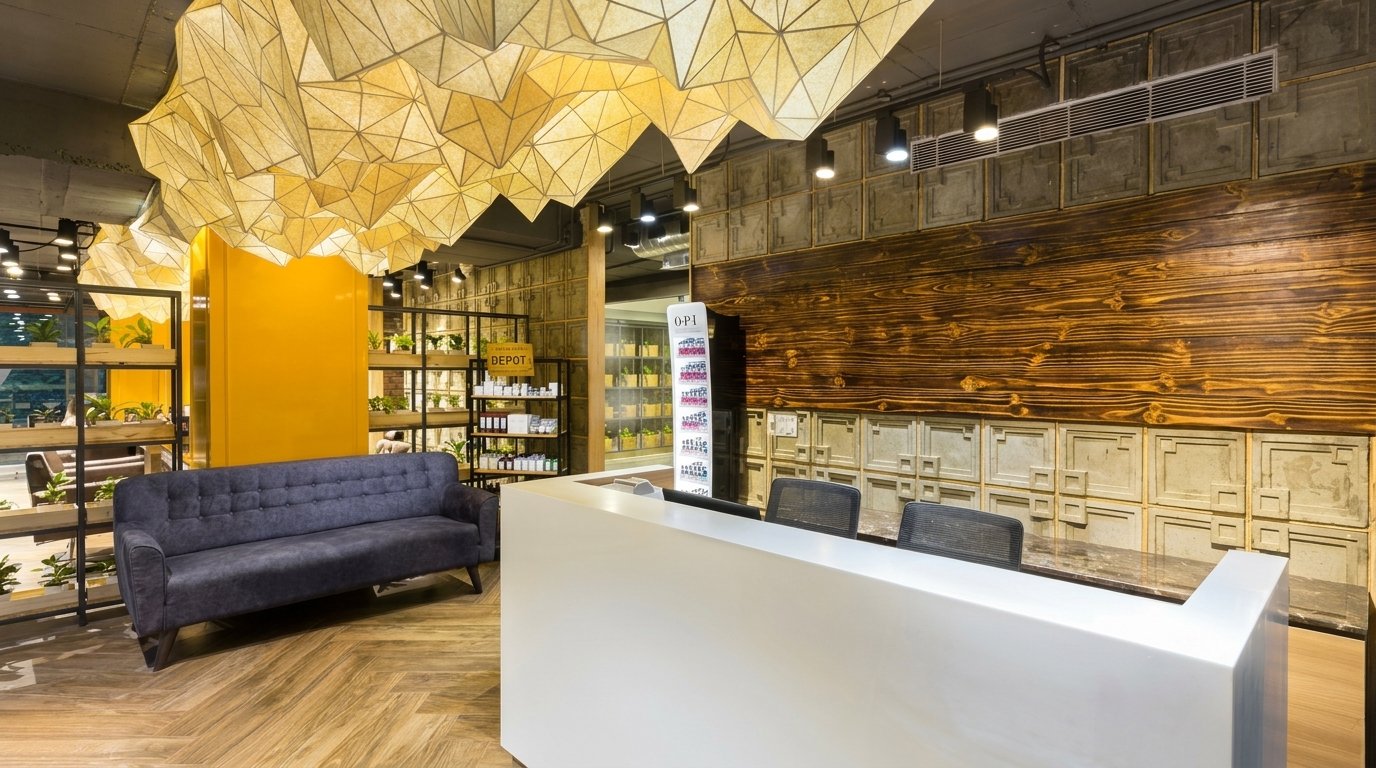
The design strategy focused on building a salon environment with a strong personality. The reception zone was planned as a visual anchor, with bold signage, textured wall treatments, warm lighting, and a clean white counter that creates contrast against the industrial material palette.
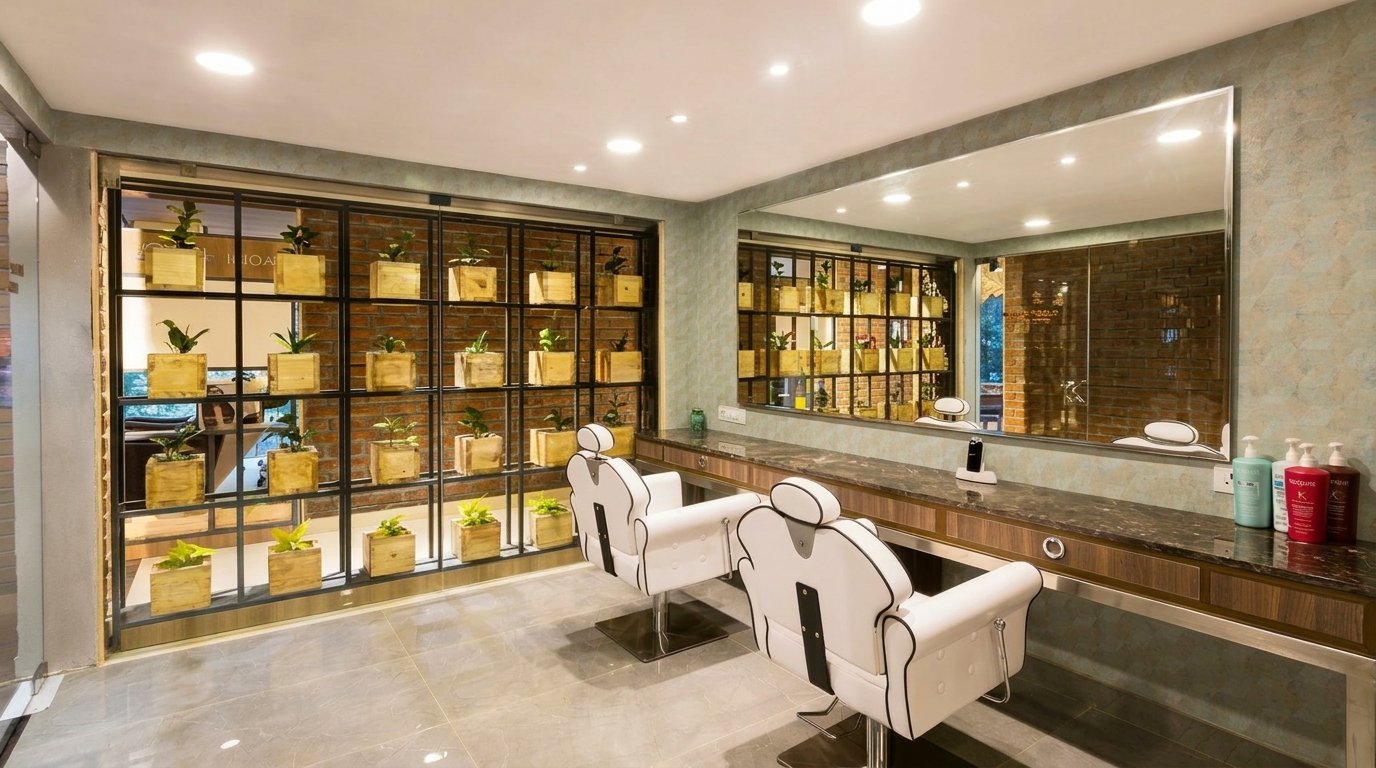
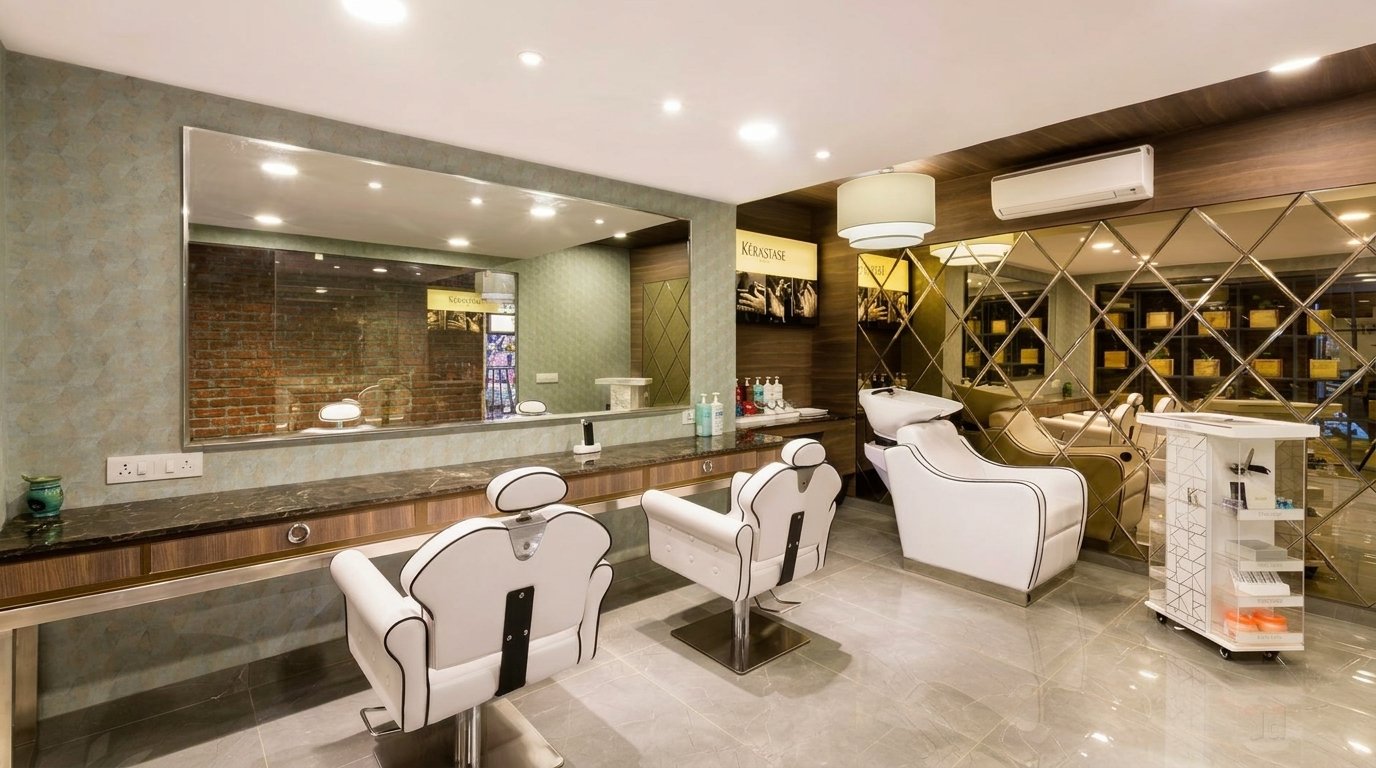
The styling areas were designed around large mirrors, practical work surfaces, comfortable salon chairs, and layered lighting to support grooming accuracy and customer comfort. Product display zones were integrated prominently to improve retail visibility, while glass partitions, planters, and textured surfaces helped define areas without making the space feel closed.
A key part of the strategy was balancing drama with usability — ensuring that the statement ceiling, exposed materials, lighting tracks, mirrors, and service zones worked together without overwhelming the space or affecting daily workflow.
Challenges
- Creating a bold brand identity
- Balancing industrial and premium finishes
- Managing visual drama without clutter
- Retail display integration
- Service-zone separation
- Grooming light accuracy
- Ceiling feature coordination
Solutions
- Statement-led design language
- Warm material balancing
- Controlled focal points
- Built-in product shelving
- Glass and planter zoning
- Layered mirror lighting
- Planned ceiling and service alignment
Final Styling Details
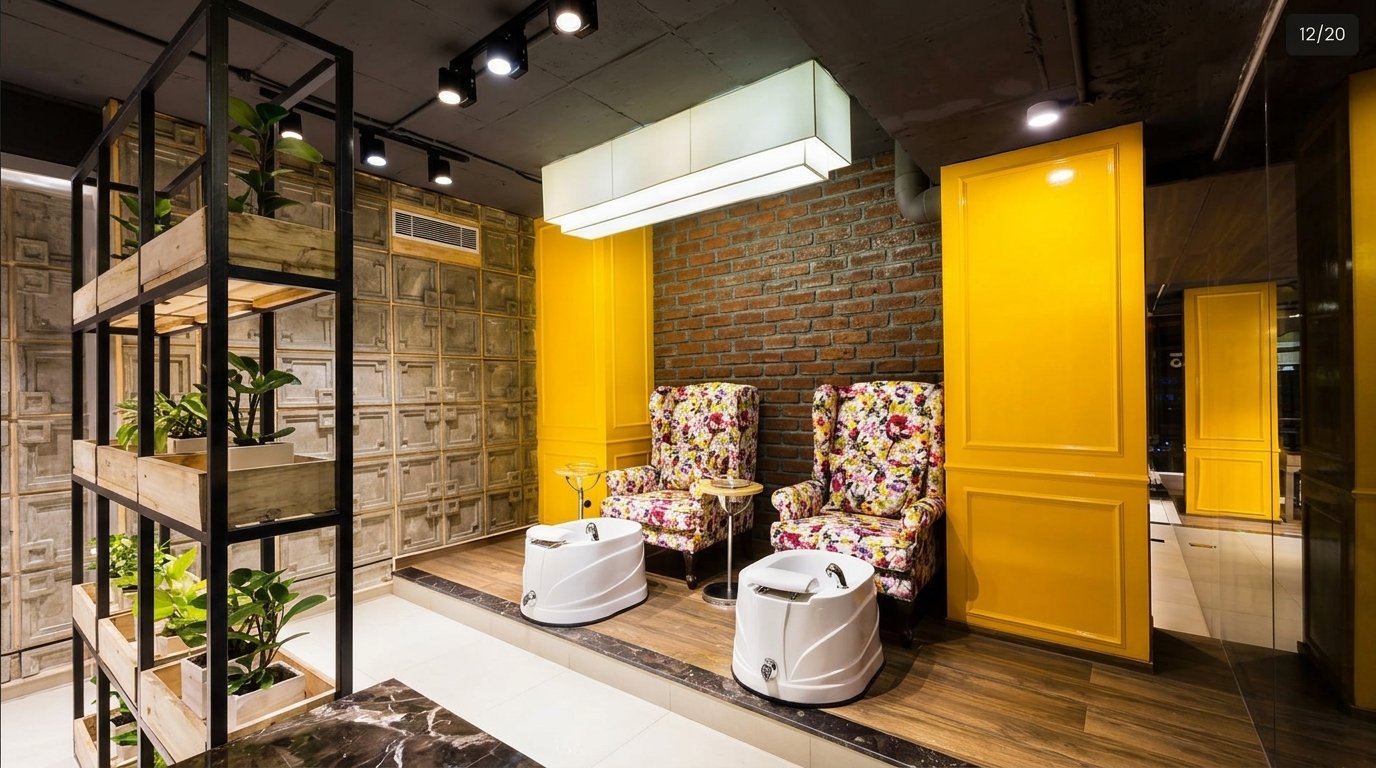
The final styling brings together exposed brick, warm wood flooring, textured panels, black track lighting, sculptural ceiling elements, glass partitions, indoor greenery, and bold yellow accents to create a salon that feels distinctive and full of character.
Every detail was selected to strengthen the brand experience while supporting practical salon use. The result is a space that feels expressive, premium, and energetic for customers, while remaining organized, efficient, and dependable for the team working in it every day.
- Work With Us
Start Your Interior Transformation Today
Tell us about your space — we’ll help bring clarity, ideas, and a personalized design direction.

Transforming businesses through thoughtful design.
© Dazzel Spaces