Project Vision Statement
The vision for Aurora was to create a salon and wellness environment that feels modern, polished, and inviting while supporting the daily rhythm of a busy beauty business. The design was shaped around openness, comfort, brand visibility, and service efficiency. Circular illuminated mirrors, warm wood consoles, soft neutral walls, statement pendant lights, and blue-grey feature walls bring together a boutique studio identity with a premium customer experience. Every zone was planned to feel purposeful — from the styling stations and bridal suite to the reception, retail display, waiting lounge, and wellness room.
Interior Design Strategy
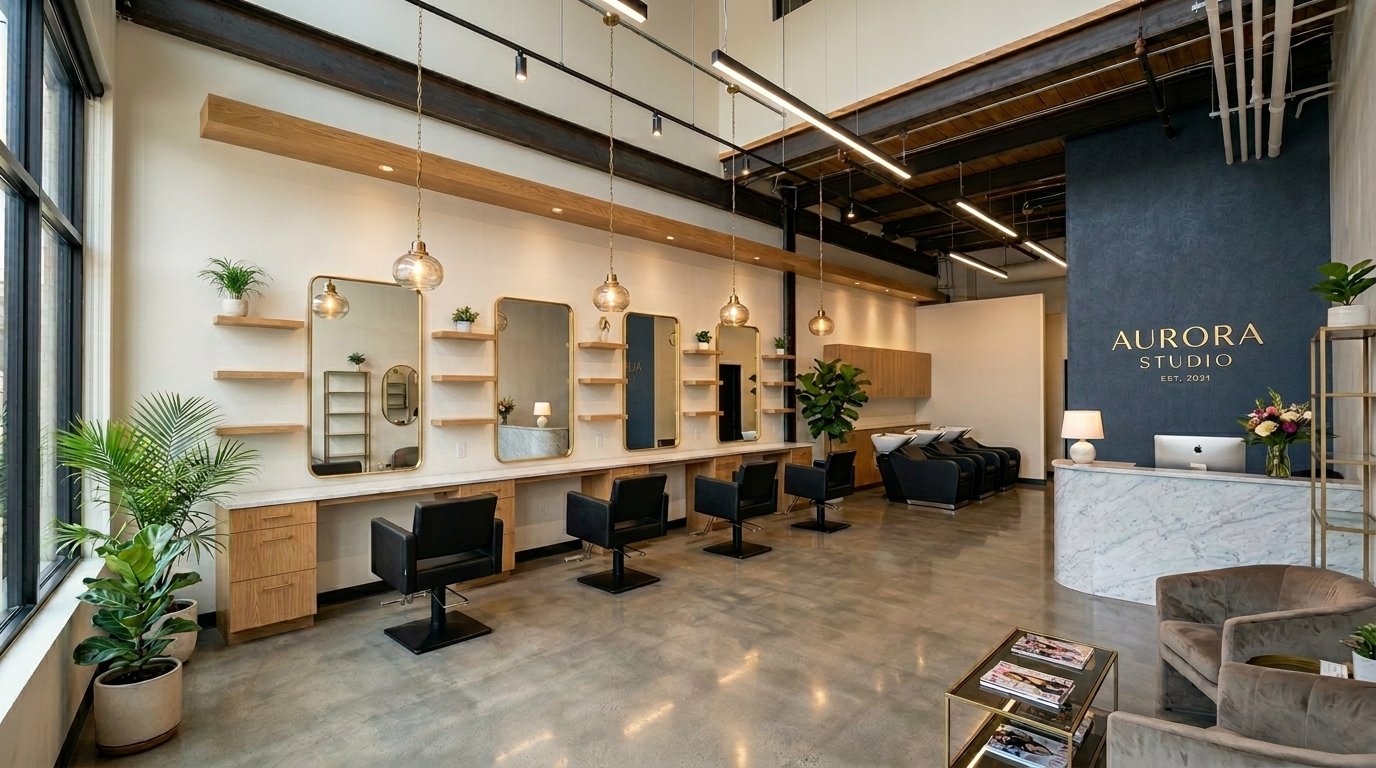
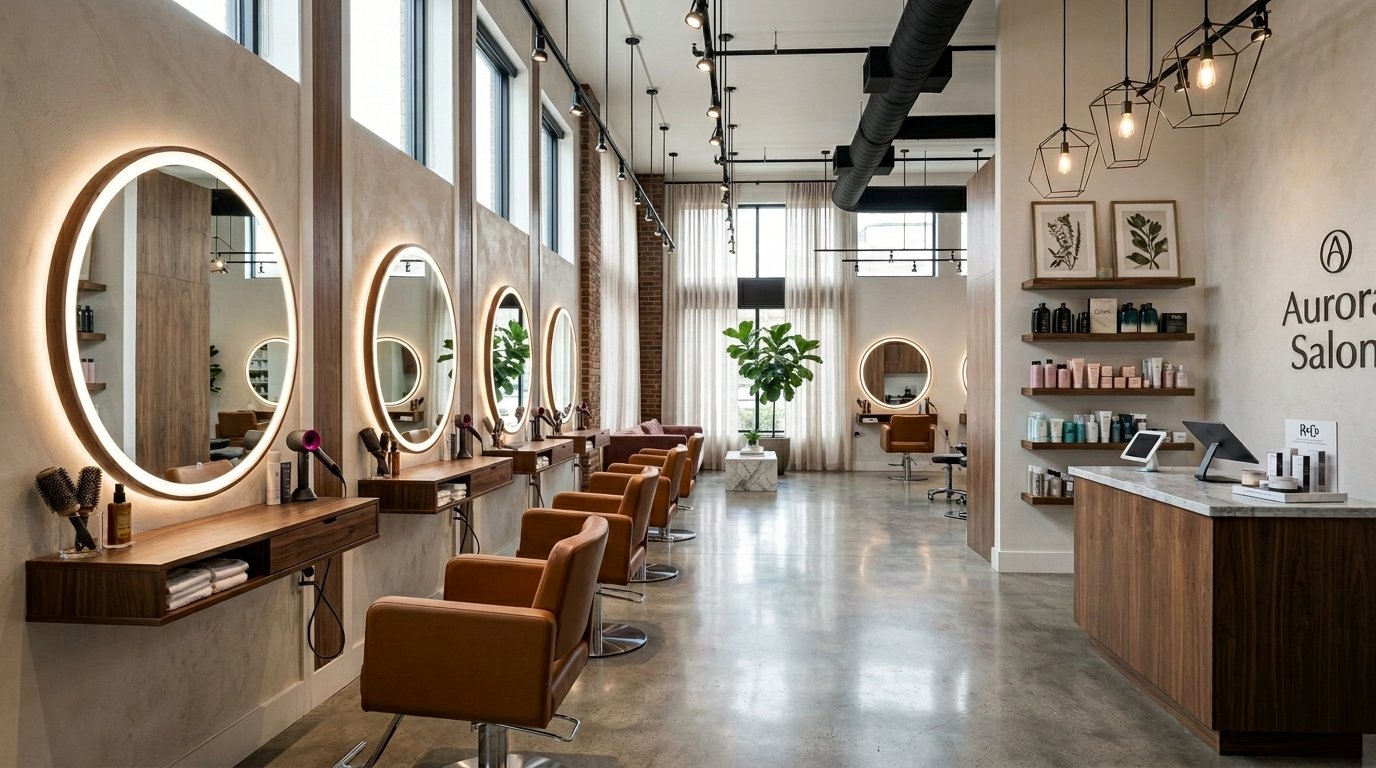
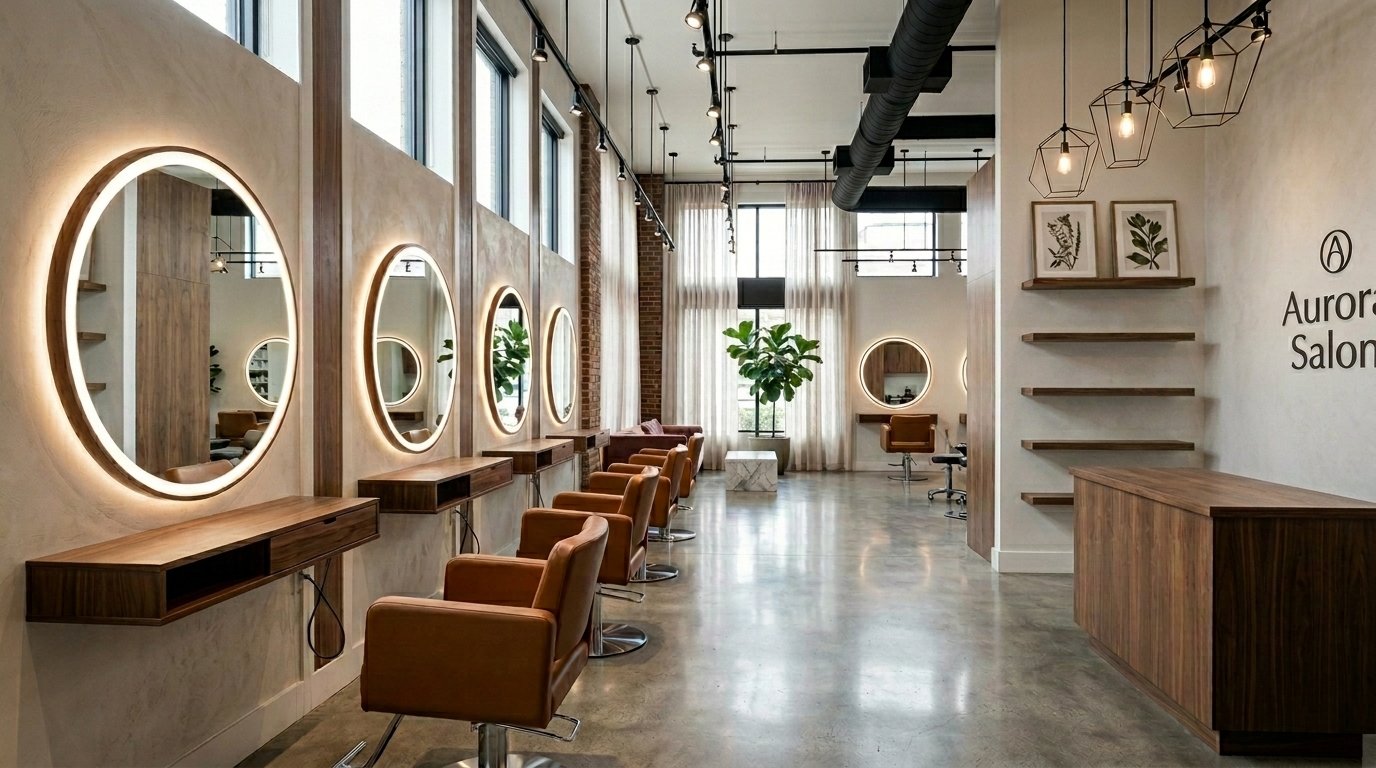
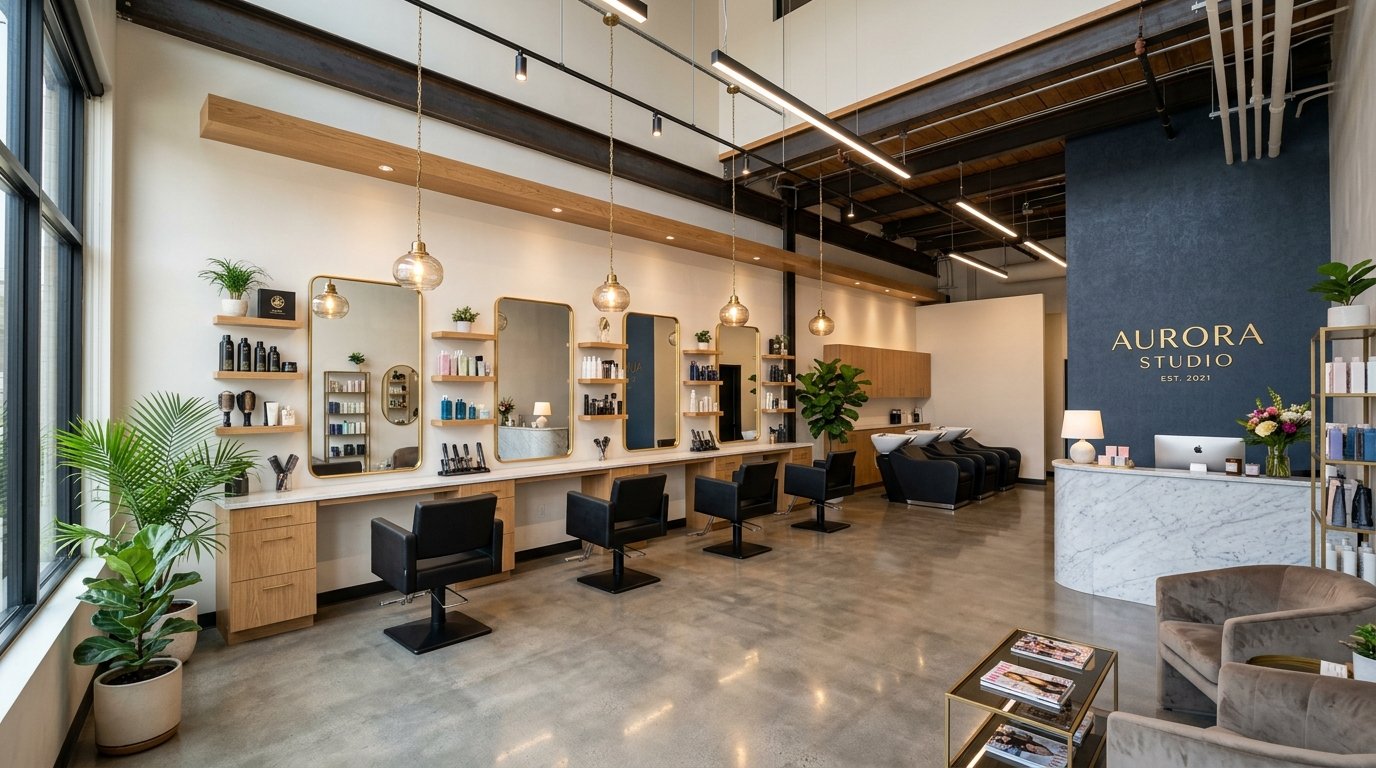
The salon layout uses a linear planning approach, placing styling stations along the longer wall to create a clear service flow and strong visual rhythm. Large mirrors with integrated warm lighting were used as focal elements, giving each station a premium identity while also enhancing brightness and depth. The reception and product display areas were positioned to support customer arrival, billing, retail visibility, and brand recall.
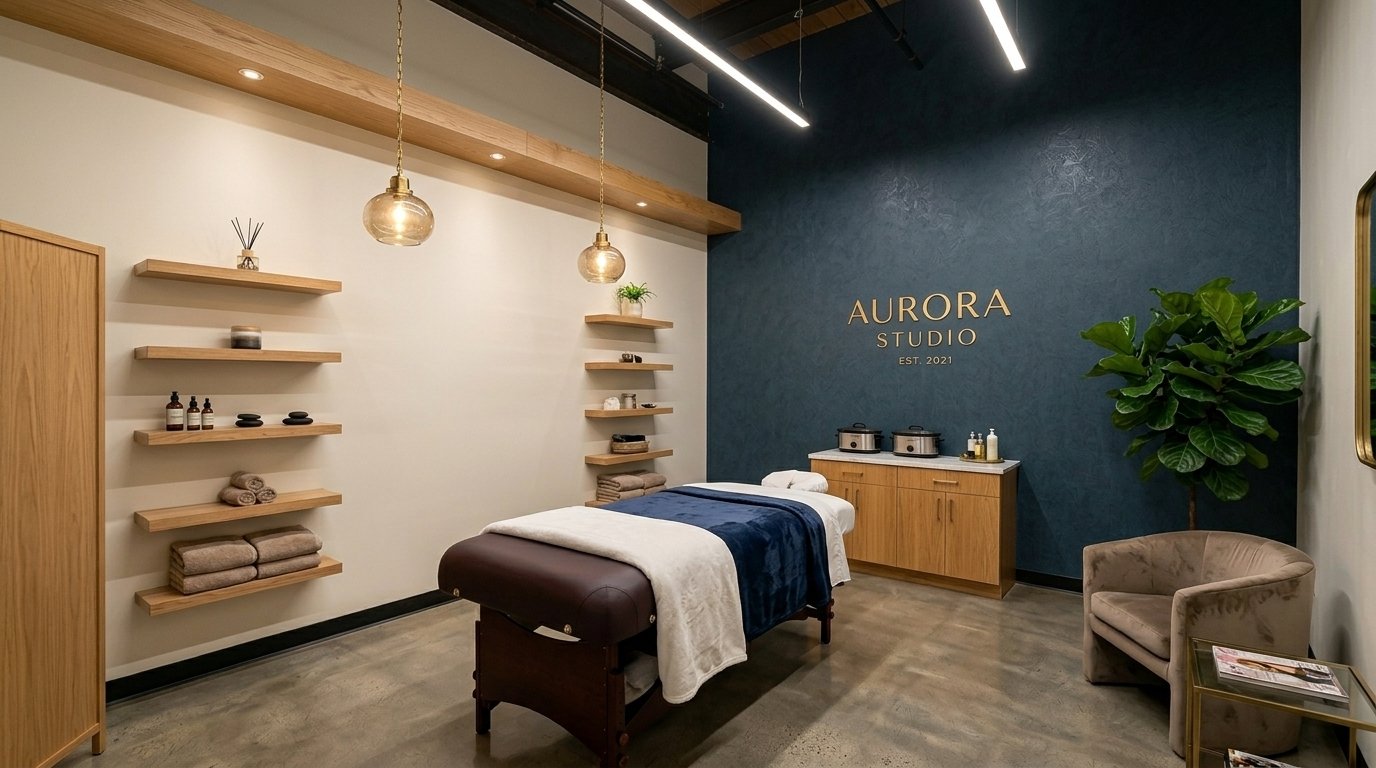
Warm wooden cabinetry, floating shelves, marble-finish counters, polished concrete flooring, and exposed ceiling services were combined to create a sophisticated industrial look. The design also uses greenery, soft seating, pendant lighting, and curated décor to soften the commercial character of the space. In the bridal suite and treatment room, the mood becomes more private and calming, with softer tones, comfortable chairs, focused lighting, and elegant storage that supports both service and styling needs.
Final Styling Details
Illuminated Mirror Stations
Large round and rectangular mirrors with warm backlighting create a signature visual identity for the salon while supporting precision work for hair, makeup, and styling.
Warm Wood Workstations
Floating wooden counters and cabinetry provide functional storage while adding warmth against the concrete and neutral wall finishes.
Reception & Product Display
The reception zone is designed with a marble-finish counter, wooden base, open retail shelves, and brand signage, creating a strong first impression and encouraging product visibility.
Industrial Ceiling Language
Exposed beams, ducts, track lights, pendant lights, and linear lighting bring a contemporary studio-like character to the space.
Bridal Suite Experience
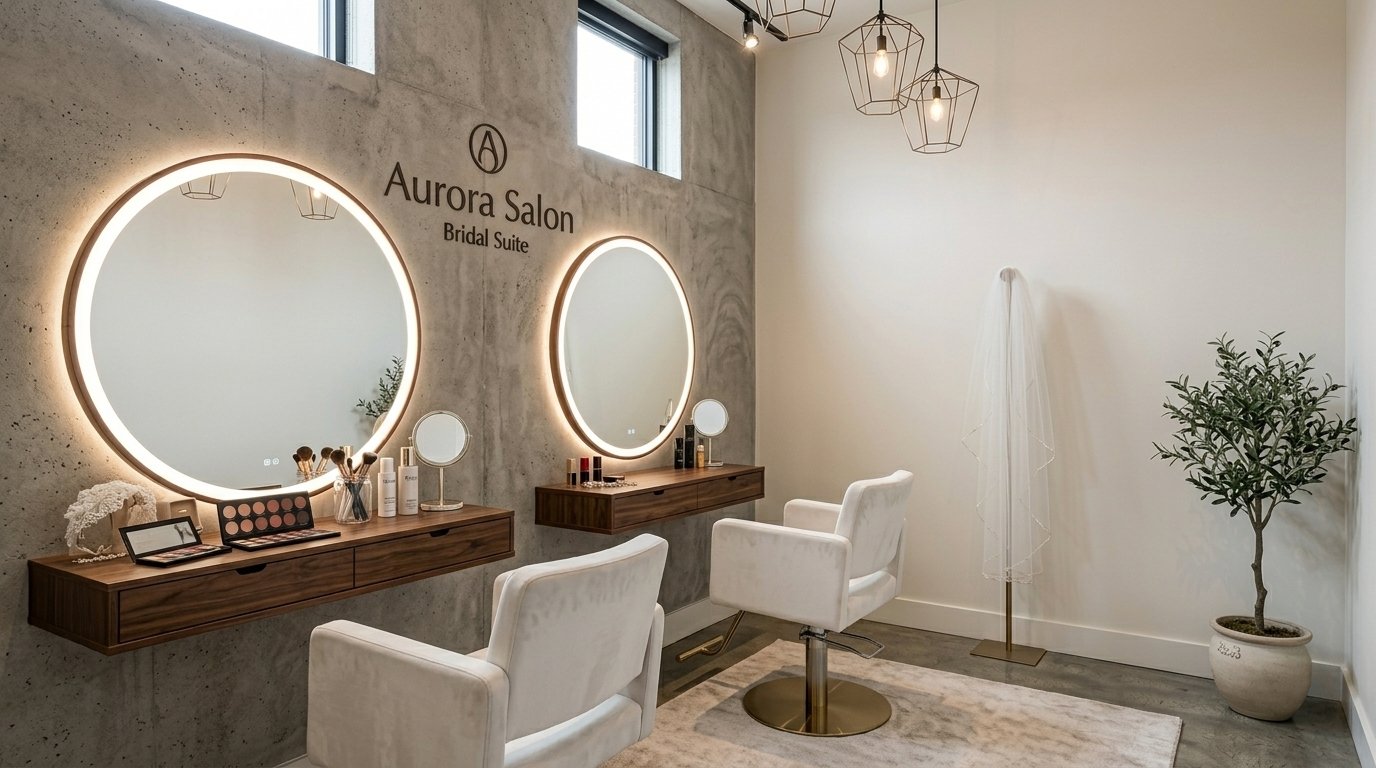
The bridal suite is designed as a more intimate and elevated zone, with circular vanity mirrors, plush white seating, warm pendant lighting, and a softer styling setup.
Wellness / Treatment Room
The treatment room uses a deep feature wall, massage bed, floating shelves, concealed storage, and warm lighting to create a calm, private, and professional spa-like experience.
Greenery & Styling
Indoor plants, curated shelves, framed botanical art, soft lounge chairs, and decorative lighting help the space feel relaxed, premium, and welcoming.
Final Styling Details
The final styling brings together concrete-textured walls, polished grey flooring, warm timber finishes, soft upholstery, brass accents, black metal lighting, and large indoor plants. Product shelves were styled to support retail display without making the space feel cluttered. Pendant lights and track lighting were used to create both task illumination and ambience. The overall result is a refined salon interior that feels contemporary, functional, premium, and brand-led.