
The Aurum Tech Space
Project Vision Statement
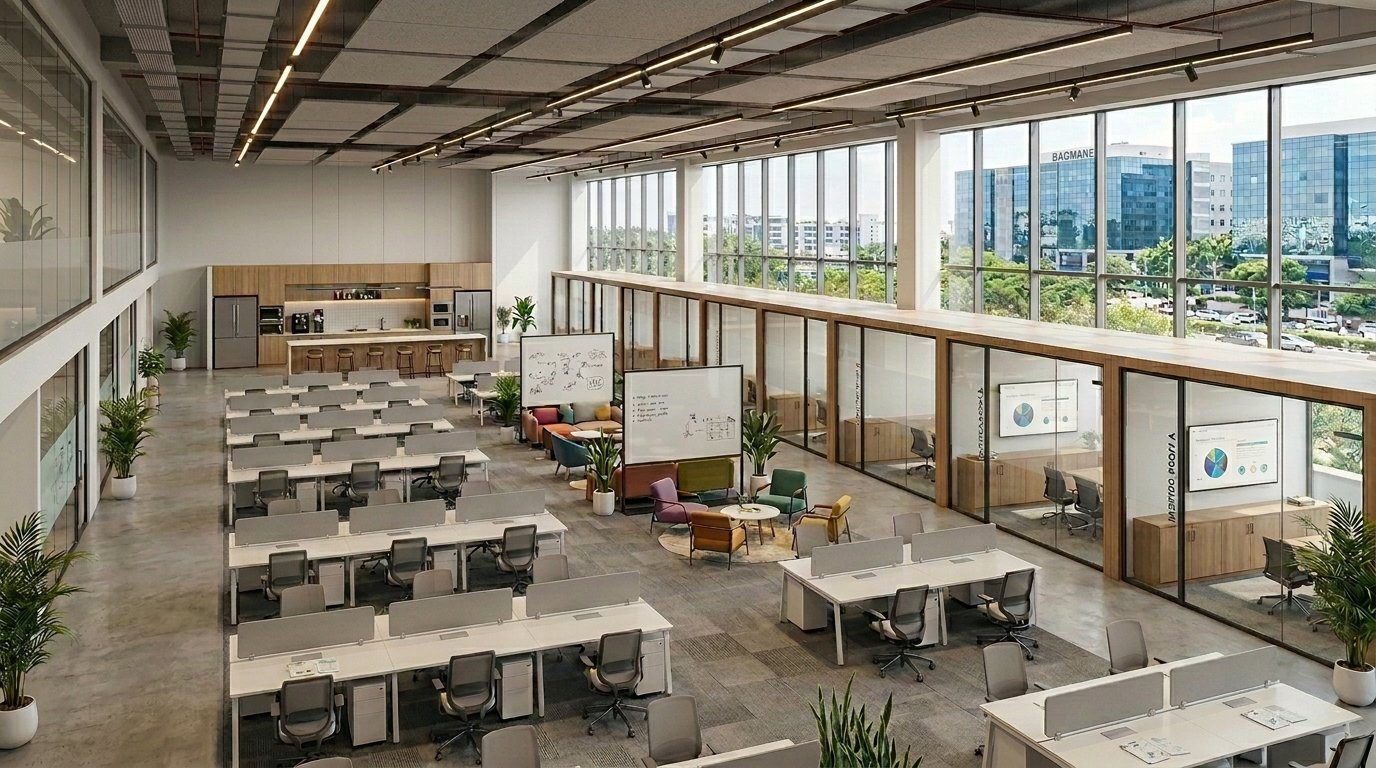
The vision for this corporate office was to create a modern, open, and high-performing workspace that supports productivity, collaboration, and everyday business flow. The design needed to feel professional and structured, while still creating moments of warmth, comfort, and flexibility for the people using it.
Planned within a commercial tech park setting, the space brings together open workstations, glass-partitioned meeting rooms, informal discussion areas, lounge zones, pantry space, and collaborative corners. The design balances openness with functional zoning, helping teams move, meet, focus, and connect with ease.
Natural light, clean lines, warm wood finishes, indoor greenery, acoustic ceiling elements, and practical lighting were used to create an office environment that feels refined, efficient, and comfortable for long working hours.
Interior Design Strategy
The design strategy focused on creating a workspace that feels organized without feeling rigid. Open workstations were planned to support team productivity, while meeting rooms and enclosed cabins were placed along the perimeter to maintain privacy without cutting off visual openness.
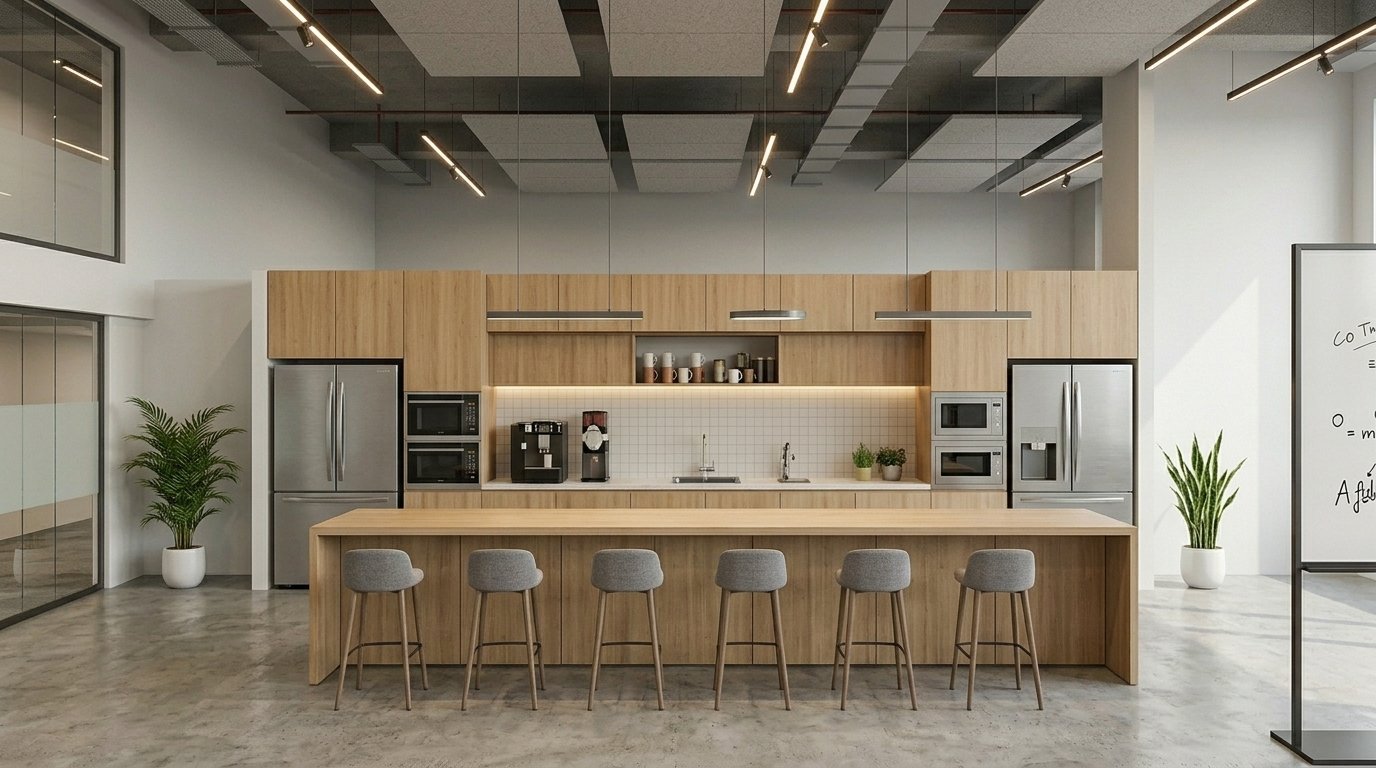
The pantry and café-style counter were designed as a central social zone, giving employees a comfortable space to pause, gather, and interact. Informal lounge seating and writable discussion boards were added to support quick meetings, brainstorming, and relaxed collaboration.
Glass partitions, warm wood accents, neutral flooring, linear lighting, acoustic ceiling panels, and indoor plants were used to bring clarity, openness, and softness into the office. Every zone was planned to support operational efficiency, employee comfort, natural movement, and a professional brand presence.
Final Styling Details
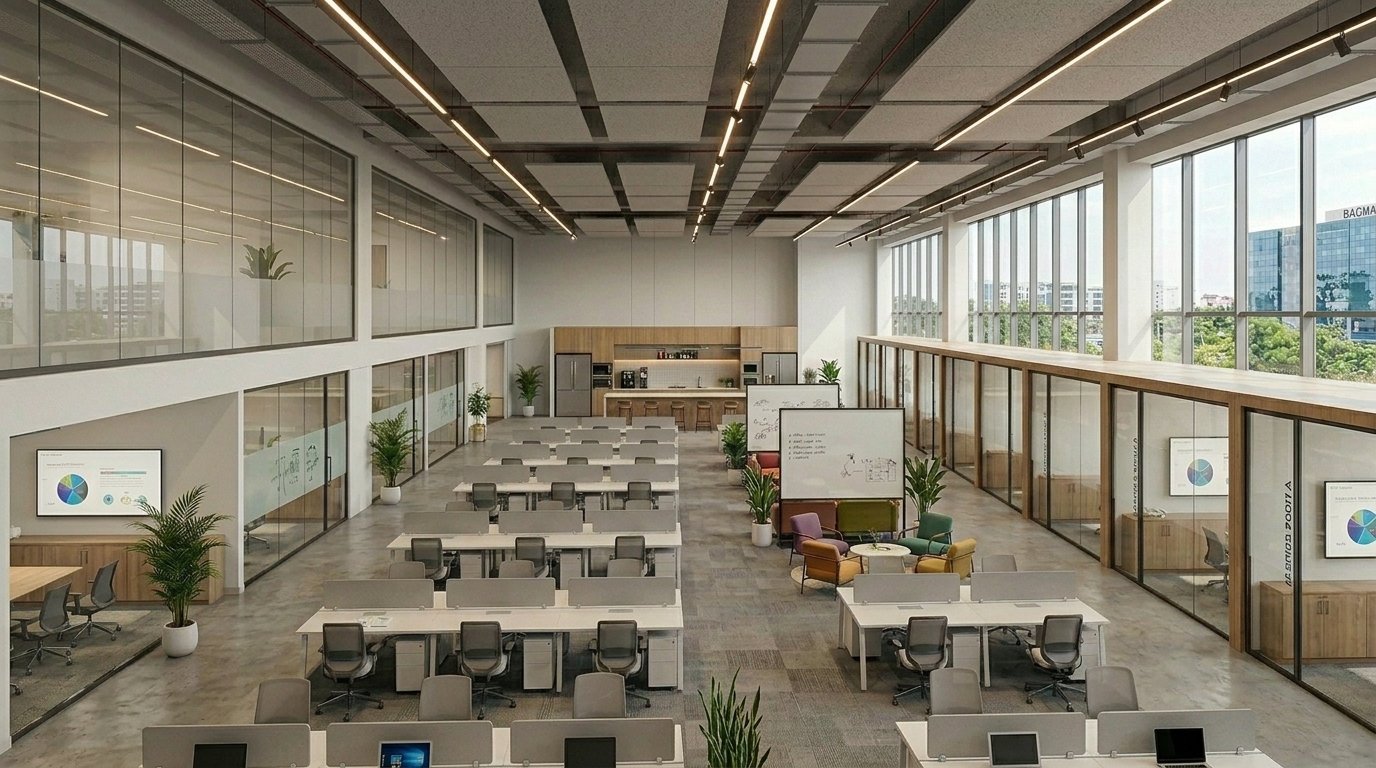
The final styling brings together a calm corporate palette, light wood finishes, grey workstations, glass meeting rooms, indoor plants, polished concrete flooring, and clean linear lighting. The result is a workspace that feels contemporary, bright, and purposeful.
The office was styled to feel professional yet approachable — with collaborative seating, greenery, warm material accents, and open sightlines that make the space feel active without becoming visually crowded. Every detail supports the larger goal of creating a workplace that is efficient for business, comfortable for employees, and impressive for visitors.
Project Review
- Work With Us
Start Your Interior Transformation Today
Tell us about your space — we’ll help bring clarity, ideas, and a personalized design direction.

Transforming businesses through thoughtful design.
© Dazzel Spaces